

Home additions, designed and built.
More room without leaving the street you chose. We plan the addition, prepare the drawings, carry it through permitting and build it.
Schedule a consultation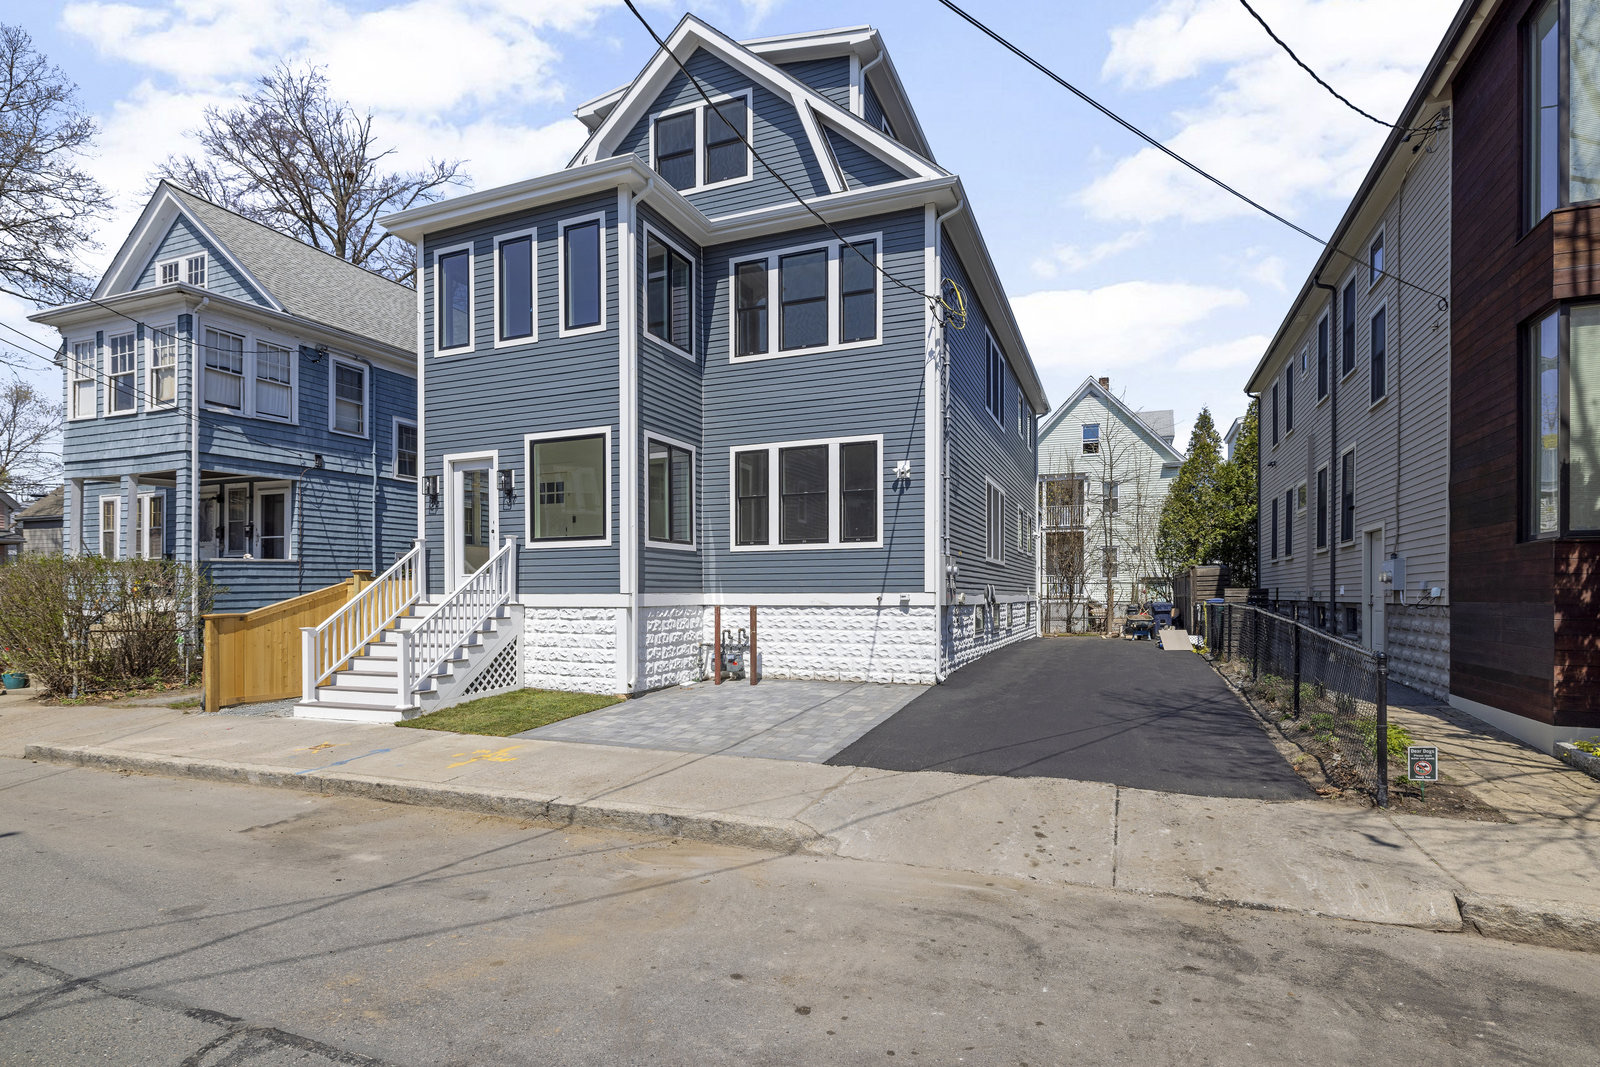
What's involved.
An addition touches everything already there: foundation, framing, roof lines, heating and electrical. Planning it well is what keeps the new part from looking or feeling added on.
We start with how you want to live in the house, then work out what the lot, the structure and local zoning allow before any price is set.
- Second storiesA full or partial floor over an existing footprint, with the structure below checked and reinforced.
- Rear and side additionsFamily rooms, primary suites, larger kitchens and mudrooms tied into the existing house.
- SunroomsLight-filled rooms at ground or second-floor level, built to be used year-round.
- ADUsAttached or detached accessory units, generally up to 900 square feet under state law, subject to local rules.
- Accessible additionsFirst-floor suites, wider openings and residential elevators for aging in place.
“This project is keeping us in our home forever.”
Allston Contractors transformed our kitchen with impeccable precision. Their timely work, expert project management (by civil engineering graduates!) and seamless coordination of electricians, plumbers, painters, and suppliers made our renovation a breeze. They even helped us find top-notch countertop suppliers and cabinet designers. Despite minor delays, their constant communication and fantastic execution left us highly impressed. We'll definitely turn to Allston Contractors for future projects!
Carol and Fernando remodeled my basement - reasonable price, minimal disruption to my home, excellent final product, and all on time! We had a few unexpected challenges (what older home doesn’t?!) but they were thorough and thoughtful in providing helpful solutions! I highly recommend.
This project is keeping us in our home forever with the addition of an elevator for easy access as we age. Work started on the day we received our permits and kept steady progress until completion. Followed every suggestion for subcontractors and couldn’t be more pleased with the results. Our 1896 single family boasts an updated kitchen, the addition of a spacious bath, laundry area, and the elevator to expanded living space. All completed on budget, and with attention to detail by kind and considerate staff and workers. Who could ask for more? We’re thrilled!
What homeowners ask first.
- Do I need an architect first?
- No. If you don't have plans, we prepare them under a design agreement and have them stamped by a licensed architect.
- Can we live in the house during construction?
- Often, yes. It depends on how much of the existing house is opened up, and we plan the sequence with you before work starts.
- How is the price set?
- From the actual drawings. You receive a written scope and price once the design is far enough along to build from.
Planning an addition or a renovation?
Tell us about the house and what you'd like to change. We'll set up a call, then a site visit.